
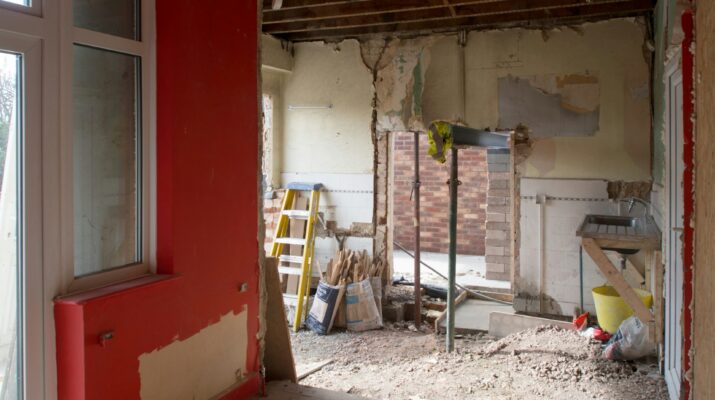
Renovating an older home can uncover heating and cooling arrangements that are difficult to recognize from the finished interior. Over the years, previous owners may have altered ventilation routes, replaced heating systems, or added newer equipment to structures never designed for modern HVAC technology. Air Duct Cleaning Equipment can become relevant when renovation work exposes older or altered ductwork that has accumulated dust and debris over time. These discoveries can also reveal how previous building practices shaped the placement of vents, mechanical spaces, and service routes. Examining these unexpected configurations clarifies how HVAC systems evolve as historic properties adapt to changing technologies and modern expectations.
How HVAC Systems Change Over Decades
Older homes rarely retain the same mechanical systems they had when they were first built. Furnaces, boilers, radiators, air conditioning units, and ventilation components may be installed at different points in the property’s history. Each replacement can introduce new equipment while leaving portions of earlier systems in place. Renovation can therefore expose several generations of HVAC infrastructure in the same building, creating configurations unlikely in a newly designed home.
Why Older Homes Often Have Unusual Duct Routes
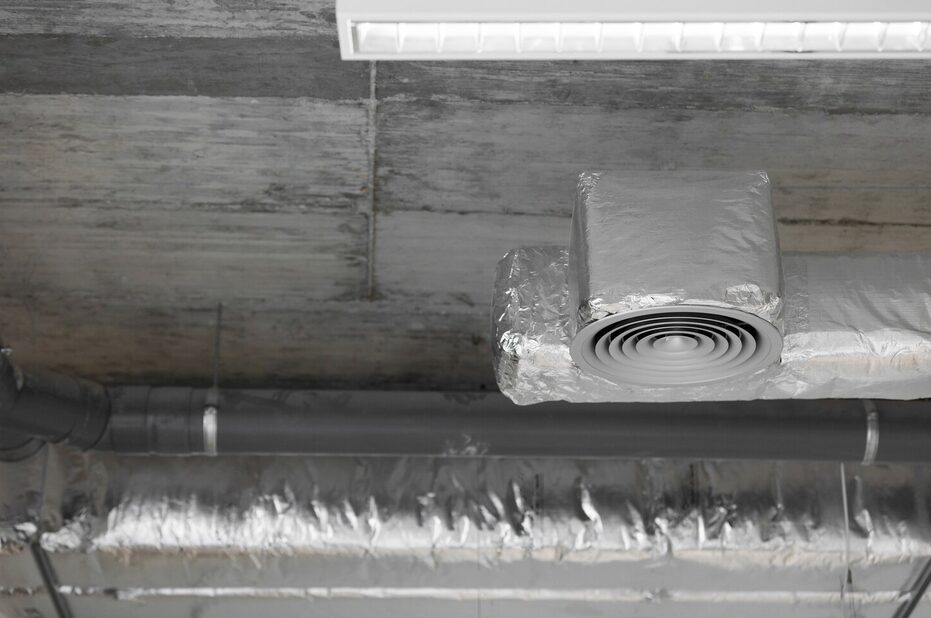
Modern ductwork is typically planned alongside a new building’s structure, allowing designers to coordinate ducts with walls, ceilings, floors, and mechanical spaces. Older homes were often built before modern forced-air systems became widespread. When installers later introduced ducted systems, they had to work around the existing architecture. This could result in ducts running through attics, crawl spaces, closets, enclosed porches, wall cavities, or other areas never intended for mechanical distribution.
How Additions Complicate HVAC Arrangements
Many historic houses have been expanded through extensions, converted rooms, enclosed outdoor areas, or additional floors. These changes can create new heating and cooling requirements without completely replacing the original HVAC system. A later addition may therefore have its own equipment, ductwork, radiators, or ventilation arrangements. During renovation, the boundaries between different construction generations can reveal why certain rooms receive heating or cooling differently from others.
Why Old and New Systems Can Exist Together
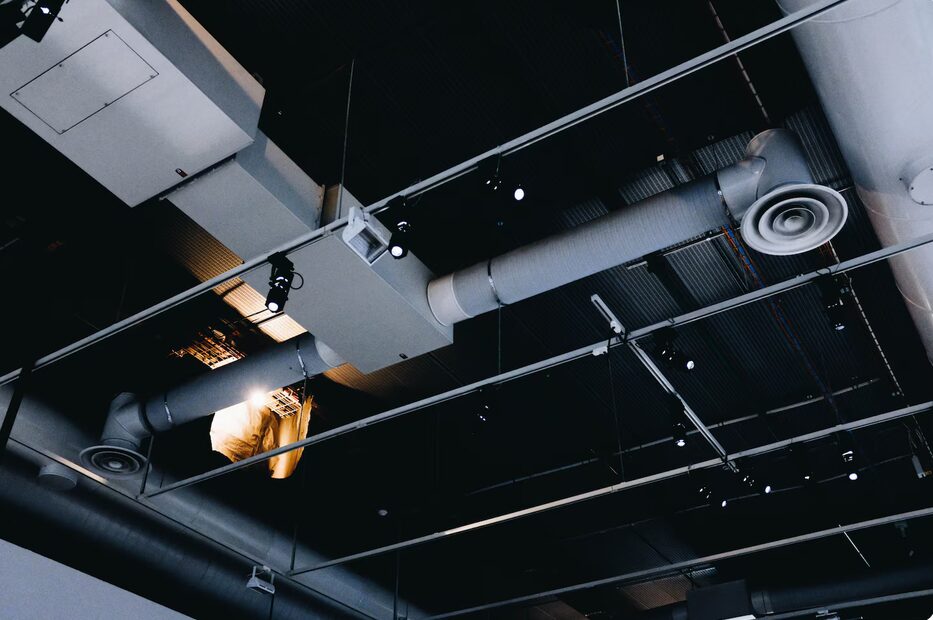
Homeowners do not always remove obsolete equipment when installing newer systems. An old boiler, radiator network, duct route, or ventilation component may remain concealed after another system is introduced. Some components may continue serving particular areas while newer equipment handles other parts of the house. Renovation can uncover these overlapping systems and reveal that the property’s HVAC arrangement developed incrementally rather than being installed as one unified system.
How Building Structure Influences HVAC Discoveries
The structure of an older house can determine where installers can place mechanical equipment and run distribution routes. Thick masonry walls, timber framing, narrow floor cavities, unusual roof structures, and limited ceiling space can all restrict available pathways. Installers working on older properties often had to adapt systems to these existing conditions. As a result, renovations may uncover equipment placements and duct routes that look unusual by today’s standards.
Renovating old homes can reveal unexpected HVAC configurations because heating and cooling systems often evolve alongside the buildings they serve. Different generations of equipment, later additions, adapted duct routes, and retained components can create complex arrangements hidden behind finished surfaces. The original architecture may also have imposed limitations that shaped how later systems were installed. These discoveries show that the mechanical history of an older home can be as layered …